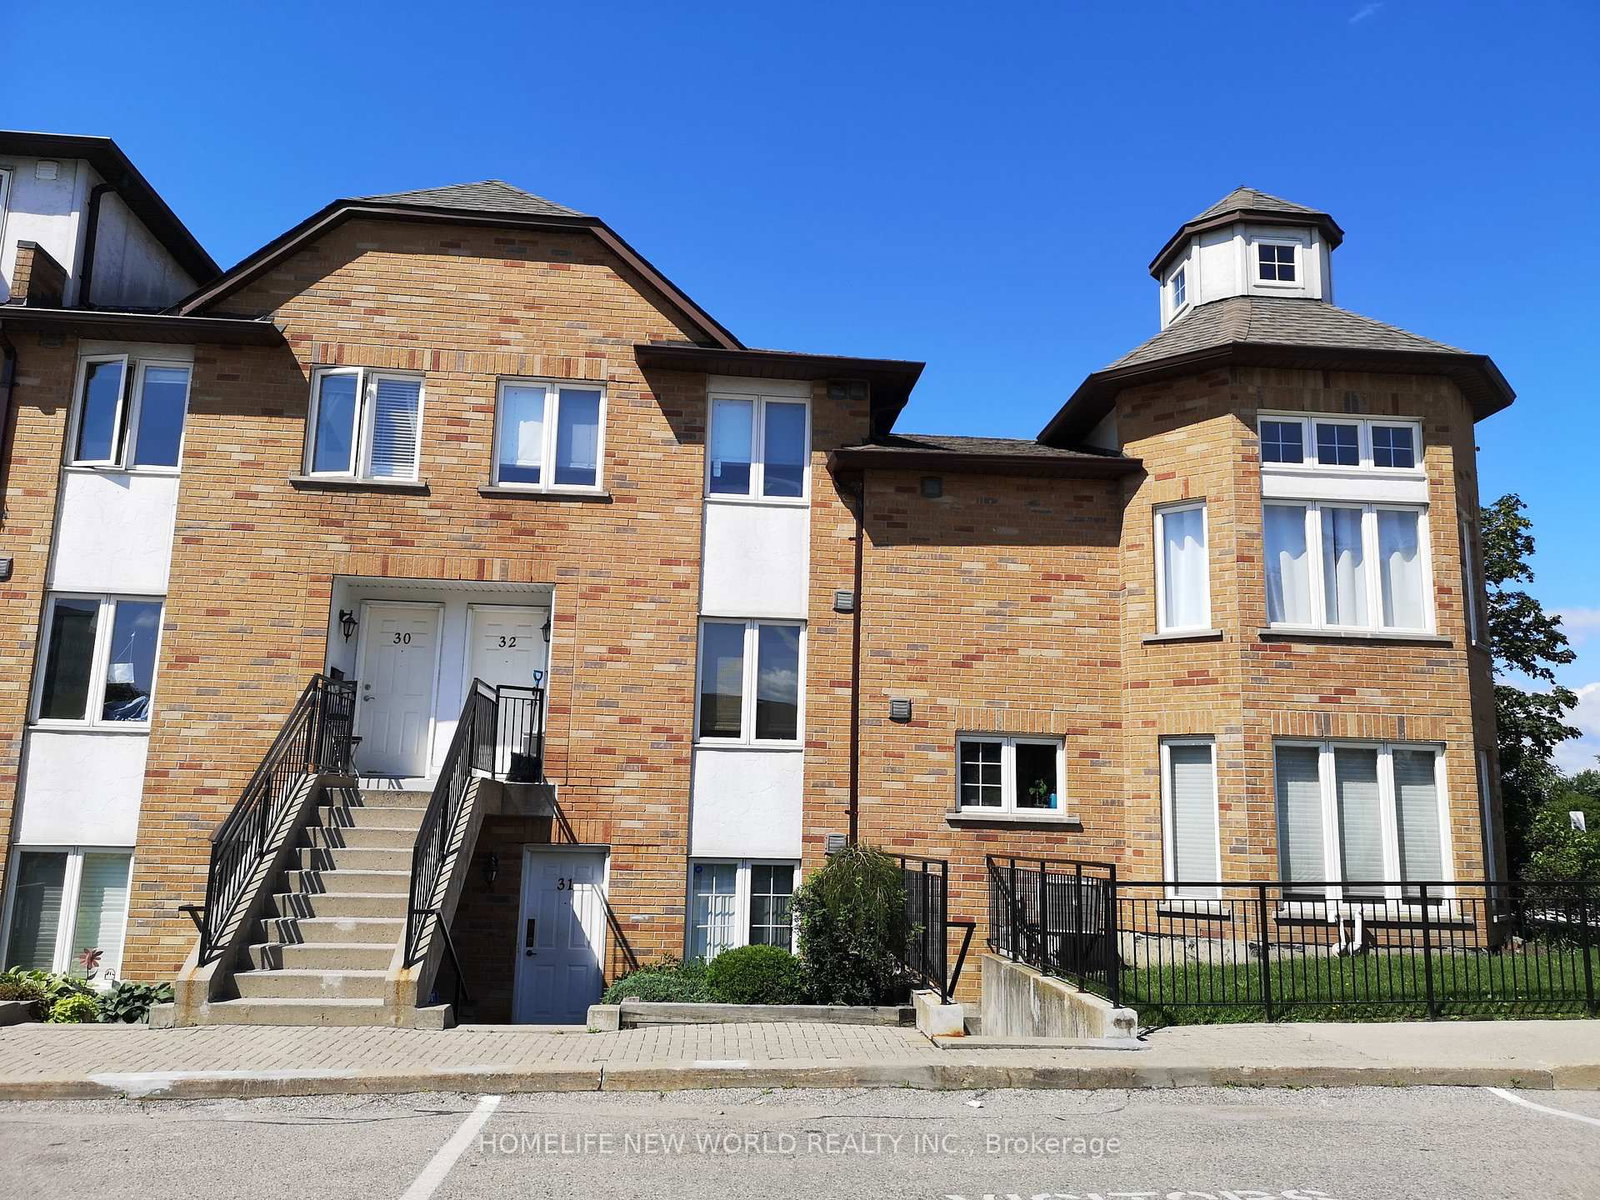
<-- style PDP --> 107-155 Downsview Park (upper 2 bedrooms) Boulevard, Toronto - Condo Townhouse for lease for $3,000
  • new
  • for lease

107-155 Downsview Park (upper 2 bedrooms) Boulevard

Toronto, Ontario, M3K 0E3 - Downsview-Roding-CFB

$3,000

  • Neighbourhood

    Downsview-Roding-CFB

  • Major Intersection

    Keele St/Downsview Park Blvd

  • Listed Since: 7 day(s)

  • Last update: today

Overview

  • Property Type

    Condo Townhouse, 3-Storey

  • Bedrooms

    3

  • Bathrooms

    3

  • Square Feet

    900-999

  • Exposure

    West

  • Total Parking

    2 Underground Garage

  • Locker

    Owned

  • Furnished

    No

  • Balcony

    Open

Property Description

Property description for 107-155 Downsview Park (upper 2 bedrooms) Boulevard, Toronto

Stunning ground-floor townhouse in the highly sought-after Downsview Park community! This beautifully maintained unit offers a functional open-concept layout with modern finishes throughout. Features include 3 spacious bedrooms, 2 full bathrooms, a contemporary kitchen with stainless steel appliances, quartz countertops, and a bright living and dining area with walkout access. One of the property's standout features is the inclusion of two underground parking spaces and a private locker, offering exceptional value and convenience. Located just steps from Downsview Park, TTC, GO Transit, subway, Yorkdale Shopping Centre, York University, major highways (401/400), schools, shopping, restaurants, and everyday amenities. Perfect for first-time buyers, downsizers, or investors. Low-maintenance living in a rapidly growing neighbourhood with excellent transit access and strong long-term appreciation potential. This is a shared unit. One tenant will occupy the private third bedroom located on the main level. The kitchen, family room, and balcony and bathroom on main floor will be shared with the occupants, The two bedrooms upstairs are for lease. Tenant down stairs will use the upstairs bathroom as common area Utilities will be divided as follows: the occupants of the two upstairs bedrooms will pay 60%, and the tenant occupying the main-level bedroom will pay 40%. The parking space is reserved exclusively for the occupants of the upstairs bedrooms and locker.

Listed by CENTURY 21 TITANS REALTY INC.

  • MLS #

    W13760922

  • Sq. Ft

    900-999

  • Sq. Ft. Source

    MLS

  • Year Built

    0-5

  • Basement

    None

  • View

    Clear

  • Garage

    Underground, 2 spaces

  • Parking Type

    Owned

  • Locker

    Owned

  • Pets Permitted

    Yes-with Restrictions

  • Exterior

    Brick

  • Fireplace

    N

  • Security

    n/a

  • Elevator

    N

  • Laundry Level

    n/a

  • Building Amenities

    n/a

  • Maintenance Fee Includes

    Parking

  • Property Management

    Crossbridge Condominium Service Ltd

  • Heat

    Forced Air

  • A/C

    Central Air

  • Water

    n/a

  • Water Supply

    n/a

  • Central Vac

    N

  • Cert Level

    n/a

  • Energy Cert

    n/a

  • Kitchen

    4.5 x 3.1 ft Main level

    Laminate, Stainless Steel Appl

  • Family

    3.81 x 2.64 ft Main level

    Laminate, Large Window, Open Concept

  • Br

    3.02 x 2.97 ft 2nd level

    Laminate, Closet, Large Window

  • 2nd Br

    2.59 x 2.54 ft 2nd level

    Laminate, 4 Pc Ensuite, Large Window

  • Primary

    3.86 x 3.02 ft 2nd level

  • MLS #

    W13760922

  • Sq. Ft

    900-999

  • Sq. Ft. Source

    MLS

  • Year Built

    0-5

  • Basement

    None

  • View

    Clear

  • Garage

    Underground, 2 spaces

  • Parking Type

    Owned

  • Locker

    Owned

  • Pets Permitted

    Yes-with Restrictions

  • Exterior

    Brick

  • Fireplace

    N

  • Security

    n/a

  • Elevator

    N

  • Laundry Level

    n/a

  • Building Amenities

    n/a

  • Maintenance Fee Includes

    Parking

  • Property Management

    Crossbridge Condominium Service Ltd

  • Heat

    Forced Air

  • A/C

    Central Air

  • Water

    n/a

  • Water Supply

    n/a

  • Central Vac

    N

  • Cert Level

    n/a

  • Energy Cert

    n/a

  • Kitchen

    4.5 x 3.1 ft Main level

    Laminate, Stainless Steel Appl

  • Family

    3.81 x 2.64 ft Main level

    Laminate, Large Window, Open Concept

  • Br

    3.02 x 2.97 ft 2nd level

    Laminate, Closet, Large Window

  • 2nd Br

    2.59 x 2.54 ft 2nd level

    Laminate, 4 Pc Ensuite, Large Window

  • Primary

    3.86 x 3.02 ft 2nd level

Thinking of Selling?

Find Out Your Home’s Value in Today’s Market!

No Email or Signup is required to view your home estimate.

estimate your home value

Contact Manoj Kukreja

Sales Representative,
Century 21 People’s Choice Realty Inc.,
Brokerage
(647) 576 - 2100

Manoj profile avatar

Inventory Graph

10 9 8 7 6 5 4 3 2 1 0 2 Months of inventory SELLER'S Market BALANCED Market BUYER'S Market

Thinking of Selling?

Find Out Your Home’s Value in Today’s Market!

No Email or Signup is required to view your home estimate.

estimate your home value

Contact Manoj Kukreja

Sales Representative, Century 21 People’s Choice Realty Inc., Brokerage
(647) 576 - 2100

Manoj profile avatar

Recent Sold Listings in Downsview-Roding-CFB, Toronto

Popular Cities